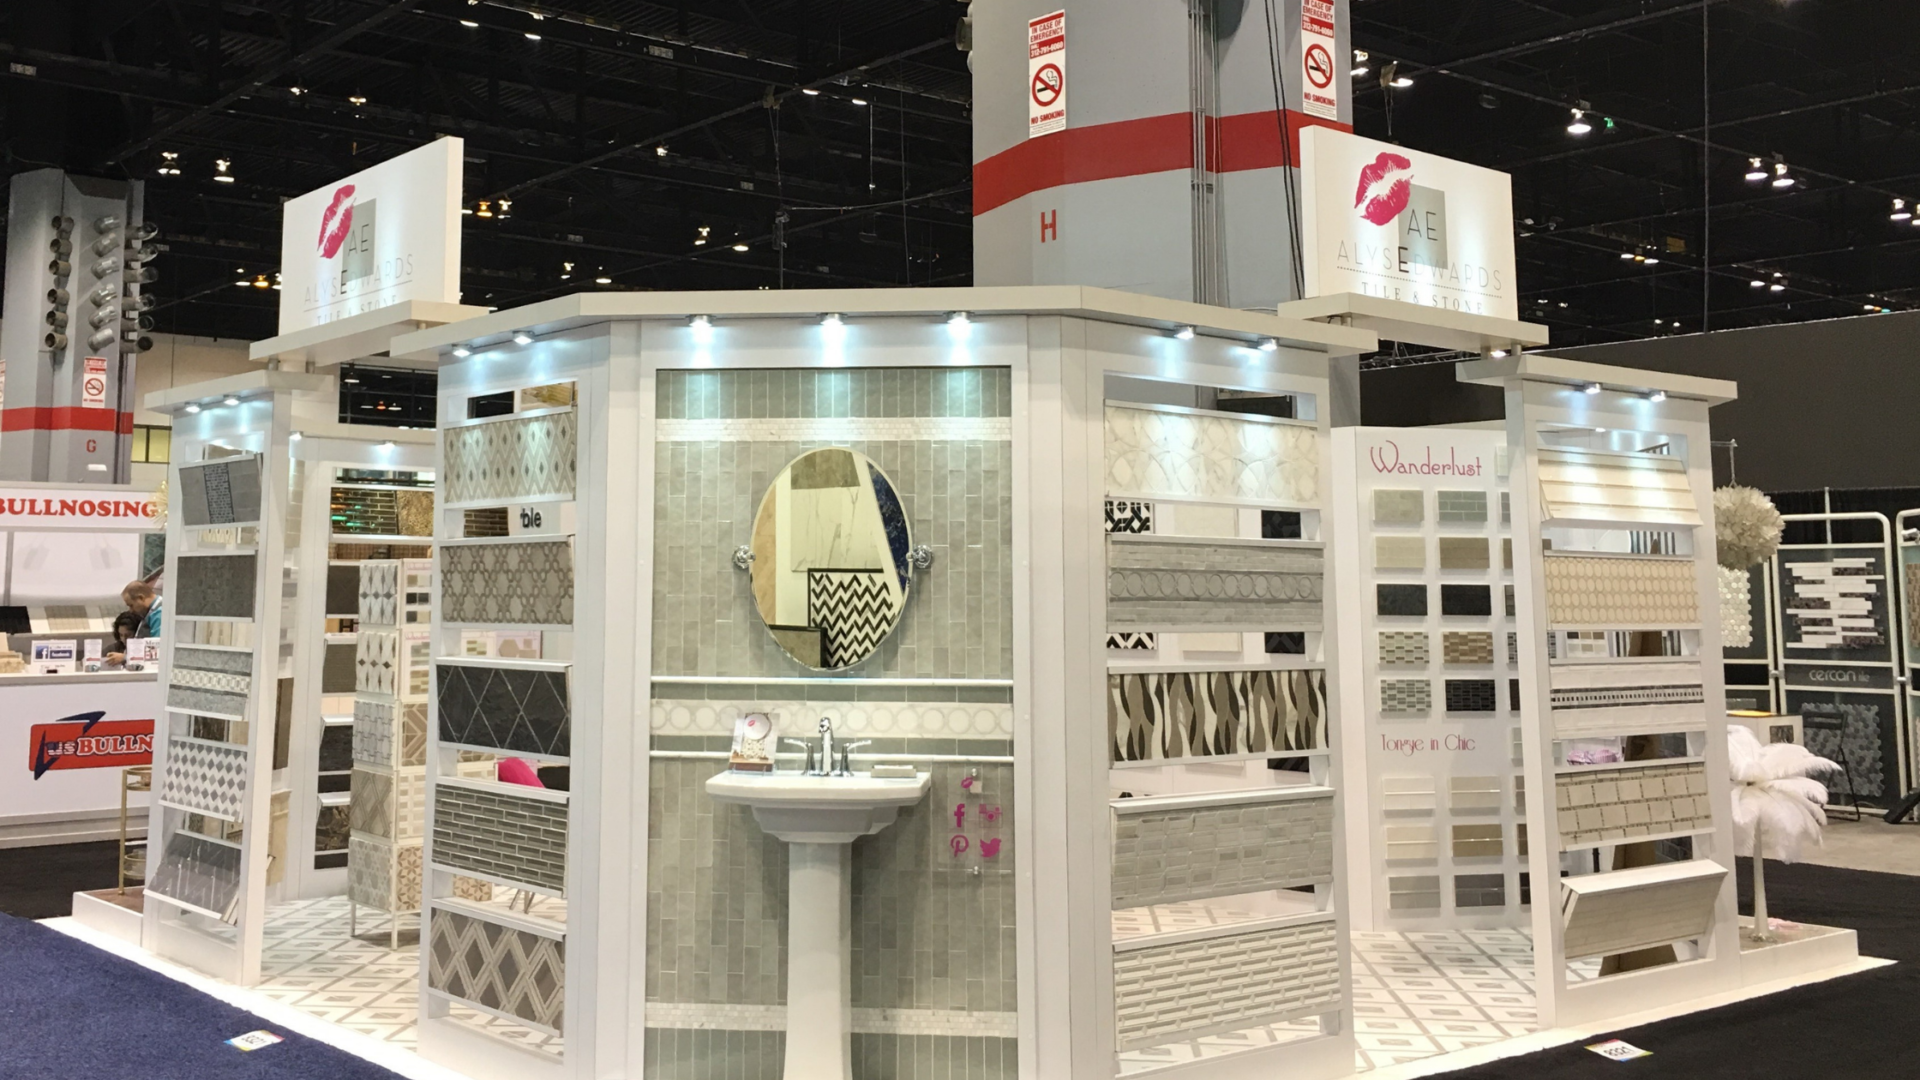
Kitchen and bath products need to be presented in a way that helps buyers understand their appearance, function, and practical applications. For brands preparing to exhibit at the Kitchen & Bath Industry Show (KBIS), that means planning displays around product visibility, hands-on demonstrations, lighting, and the way visitors move through the booth.
A well-organized exhibit makes it easier for attendees to examine products, ask questions, and determine whether a particular offering fits their projects or customers.
Start With the Products Attendees Need to Experience
Not every kitchen or bath product needs the same type of display.
Cabinetry, plumbing fixtures, countertops, appliances, and connected home technology all have different presentation requirements. A layout that works for a faucet manufacturer may be less effective for a company introducing a full appliance collection.
Before developing the booth design, exhibitors should identify which products deserve the most attention and what visitors need to learn about them.
For example, a cabinetry manufacturer may want attendees to open drawers, examine finishes, and compare storage features. An appliance company may need space for equipment demonstrations, while a surface manufacturer may benefit from displays that allow visitors to compare materials under consistent lighting.
These requirements should determine how much space each product receives and how it is positioned within the exhibit.
A practical starting point is to identify three priorities:
- Primary products: The products or collections that should receive the most attention.
- Supporting products: Additional offerings that help visitors understand the broader product line.
- Demonstration needs: Features that attendees should be able to touch, operate, compare, or observe.
Once these priorities are established, the exhibit can be organized around the products most relevant to the audience.
Trying to display an entire catalog in a limited footprint can make the booth difficult to navigate. Selecting representative products and providing access to additional information often creates a more useful experience.
Use Realistic Displays to Communicate Product Applications
Kitchen and bath products are frequently evaluated based on how they will look and function within a finished space.
For that reason, realistic display environments can help attendees understand products more quickly than isolated samples alone.
A faucet installed above a sink gives visitors a better sense of its proportions and intended use. Cabinetry arranged in a partial kitchen setting allows attendees to examine finishes, door styles, and storage features together.
The objective is to provide enough context for buyers to understand the product without turning the booth into a full residential installation.
Balance Realism With Available Space
Realistic environments require careful planning because they can occupy substantial floor space.
A full kitchen installation may provide useful context, but it can also limit room for additional products, staff, and visitors.
Partial installations are often worth considering.
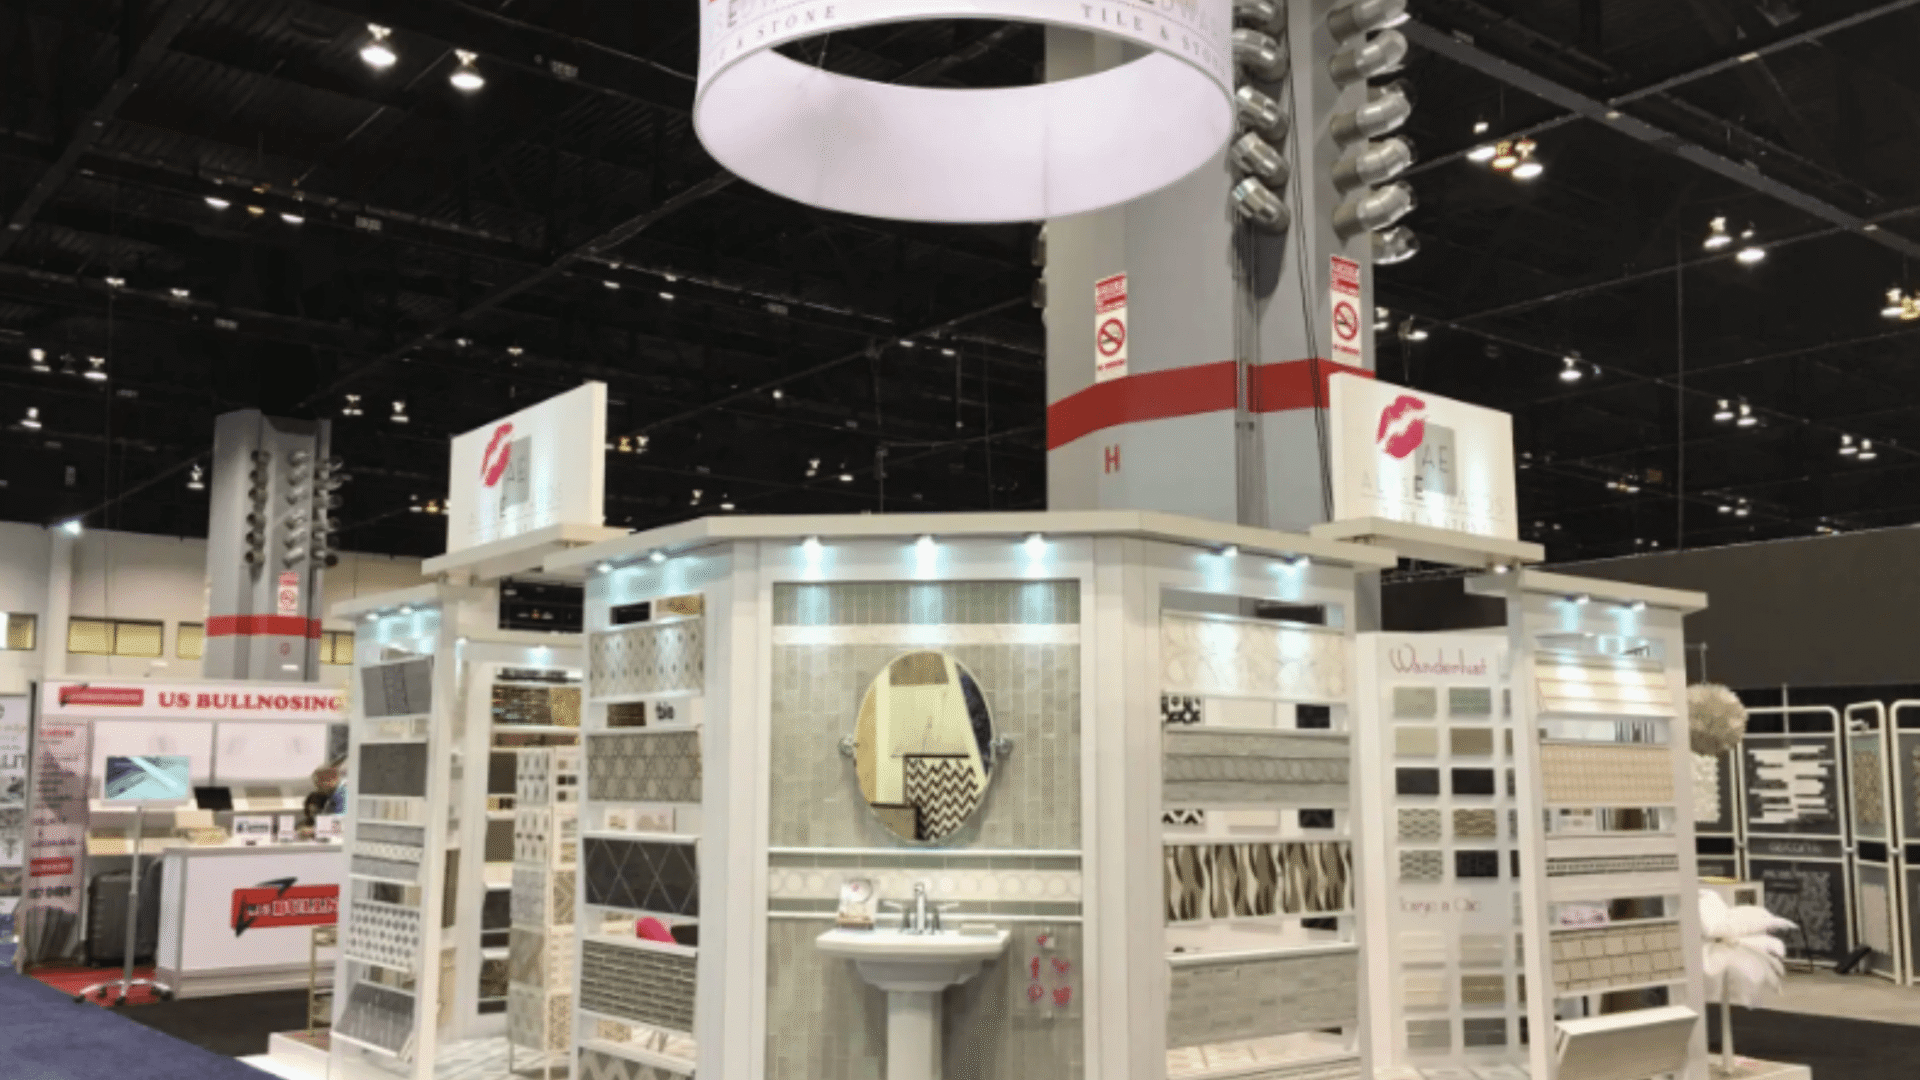
A section of cabinetry with a countertop and backsplash can demonstrate several products within a smaller area. A bath display may use a vanity, mirror, and plumbing fixture to communicate a coordinated collection.
These arrangements can provide visual context while preserving space for conversations and demonstrations.
Exhibitors should also consider how displays will be transported, assembled, and removed.
Heavy countertops, large appliances, and plumbing fixtures may require additional structural support, specialized handling, or installation coordination.
Those requirements should be evaluated during the design process rather than after the layout has been approved.
Plan Lighting Around Materials, Finishes, and Details
Lighting has a direct effect on how kitchen and bath products appear to attendees.
Surface textures, metal finishes, cabinetry colors, and countertop materials can look different under various lighting conditions.
Poorly positioned lights may create glare on polished surfaces or cast shadows over details that visitors are trying to examine.
A thoughtful lighting plan should account for the materials being displayed and the level of detail attendees need to see.
For example, a manufacturer presenting brushed metal fixtures may benefit from lighting that makes the finish visible without creating excessive reflections.
A cabinetry brand may need consistent illumination across several door samples so visitors can compare colors and textures.
Surface manufacturers should consider how lighting affects the appearance of patterns, edges, and material transitions.
Coordinate Lighting With the Exhibit Structure
Lighting decisions should be made alongside the booth layout.
Overhead fixtures, integrated display lighting, and illuminated graphics can all serve different purposes.
Product lighting should make the merchandise easier to evaluate. General booth lighting should provide comfortable visibility throughout the space.
Exhibitors should also account for power requirements, electrical service orders, and any restrictions on lighting equipment.
For KBIS, the official Exhibitor Resource Center provides access to show planning materials, including the exhibitor service manual, shipping information, labor requirements, and display guidelines.
Reviewing those requirements before finalizing the design can help avoid changes during installation.
Create Demonstration Areas That Support Meaningful Conversations
Product demonstrations can be particularly useful for kitchen and bath brands because many features are easier to understand when visitors can see them in operation.
An appliance manufacturer may want to demonstrate controls and operating features. A cabinetry company may need room for attendees to test drawer systems or storage accessories.
Connected home technology providers may use monitors or interactive interfaces to explain how their products operate.
Each demonstration should have a clear purpose.
The display should make it easy for visitors to understand what the product does and give staff enough room to explain its features.
Consider the Practical Requirements of Live Demonstrations
Some products require additional planning before they can be demonstrated on the trade show floor.
Appliances may require specific electrical connections. Functional plumbing displays may involve water supply and drainage considerations. Certain demonstrations may need approval or coordination with the event’s service providers.
Exhibitors should confirm which activities are permitted and what services are available before committing to a live demonstration.
When a functional demonstration is impractical, alternatives may include video presentations, interactive displays, or physical product samples.
A digital demonstration can explain how a product operates while the physical display allows attendees to examine its construction and finish.
The two formats can work together without requiring every product to be fully operational.
Demonstration areas should also be positioned to avoid blocking booth entrances or creating congestion around nearby displays.
A presentation that attracts attention but prevents other visitors from entering the exhibit can interfere with the broader visitor experience.
Make Product Displays Accessible and Easy to Navigate
A booth should allow attendees to approach products, examine details, and speak with staff without unnecessary obstacles.
This becomes particularly important when exhibitors use large appliances, cabinetry installations, freestanding displays, and demonstration counters.
The placement of these elements affects how visitors enter the booth and move between products.
An exhibit with narrow passages or poorly positioned furniture may discourage attendees from exploring the full display.
Accessible design should be considered from the beginning.
The International Association of Exhibitions and Events’ Guidelines for Display Rules and Regulations addresses accessibility considerations for exhibit design, including access to raised flooring and compliance with the Americans with Disabilities Act.
These guidelines provide a useful reference alongside the specific requirements established by the event and venue.
For kitchen and bath exhibitors, accessibility also affects product interaction.
Visitors should be able to approach demonstration counters, view product information, and participate in presentations without being excluded by the layout.
Staff should have adequate room to assist attendees, retrieve samples, and move between display areas.
A clear circulation plan makes the booth easier to use throughout the event, particularly during busy periods.
Consider How Rental Exhibits Can Support Product Displays
Kitchen and bath brands often need to adjust their displays as product collections change.
A company introducing a new appliance line may require a different layout than one presenting cabinetry or plumbing fixtures.
For exhibitors attending multiple events, purchasing a permanent booth structure may limit the ability to make those changes.
Custom rental exhibits provide another option.
A rental exhibit can incorporate branded graphics, structural components, product displays, lighting, demonstration counters, and meeting areas while allowing the configuration to change between events.
This can be useful for brands whose exhibit needs vary based on the products being presented.
For example, a company may need additional display walls for surface samples at one event and a larger demonstration area for a new product introduction at another.
With custom trade show exhibit rentals, Xibeo designs exhibit environments around a company’s branding, product requirements, and event goals.
The rental approach can also reduce certain responsibilities associated with owning an exhibit, including long-term storage and maintenance of the booth structure.
However, exhibitors should still account for product-specific requirements.
Heavy fixtures, functional appliances, custom installations, and specialized demonstrations may involve additional fabrication or show-site services regardless of whether the exhibit structure is rented or owned.
The right exhibit approach depends on the products, event schedule, and operational needs.
Frequently Asked Questions
How can a trade show booth effectively display kitchen and bath products?
Product displays should provide enough context for attendees to understand how items look and function in a finished space. Realistic installations, appropriate lighting, accessible samples, and demonstration areas can help visitors evaluate products and compare features.
Can rental exhibits accommodate kitchen and bath product displays?
Yes. Custom rental exhibits can incorporate product walls, display counters, lighting, monitors, branded graphics, and meeting areas. Products that require additional structural support, electrical connections, or plumbing should be reviewed during the planning process.
What should exhibitors consider when planning live product demonstrations?
Exhibitors should confirm electrical, water, drainage, safety, and venue requirements before finalizing a demonstration. They should also consider attendee access, staff space, and whether a physical or digital demonstration will communicate the product’s features effectively.
Plan Product Displays Around How Buyers Evaluate Them
Kitchen and bath exhibitors benefit from displays that make products easy to examine and discuss. Xibeo works with brands to develop custom rental exhibits that accommodate product presentations, demonstration areas, and the practical requirements of trade show installation.
Discuss Your Exhibit Plans With Xibeo
Xibeo is an independent exhibit design and fabrication company and is not affiliated with, endorsed by, or sponsored by KBIS, the National Kitchen & Bath Association (NKBA), or the event organizers.